Slab Leak Water Damage in Lincoln Park
A damp floor edge can point toward hidden plumbing without revealing the repair location. Lincoln Park slab leak cleanup starts by identifying the actual floor assembly and separating source diagnosis from material recovery.
(888) 471-9821Explain moisture at the floor edge- Assembly identification
- Leak access planning
- Concealed layer drying
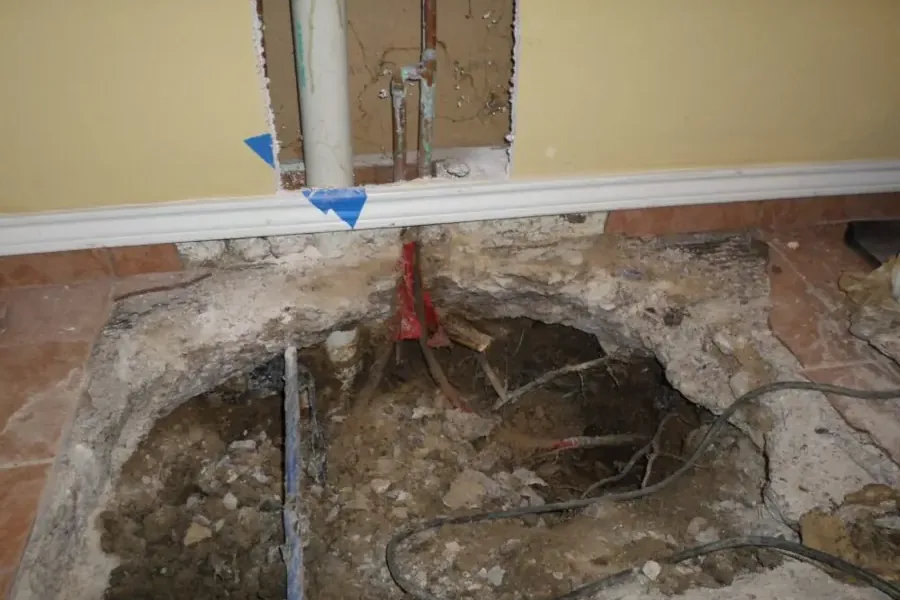
First steps for slab leak water damage
- Mark the recurring wet area. Photograph lifting seams, damp wall bases or visible moisture before wiping the surface. Note whether the same area becomes wet again while the plumbing remains in use.
- Avoid speculative floor openings. Keep the finish intact until leak diagnosis and access planning identify a useful opening. Unplanned cuts can damage dry materials without exposing the pipe or trapped moisture.
- Identify installed floor materials. Describe the covering and any known layers beneath it. Access decisions differ when moisture lies below tile, floating flooring or an attached surface over concrete.
- Connect repair and drying scopes. Ask which work locates the leak, which exposes wet materials and which restores the finish. Keep the sequence clear before concrete or flooring is replaced.
How slab leak water damage is handled
Connect surface signs with plumbing findings
Assessment records where moisture appears and compares that pattern with the source investigation. The installed floor construction is identified before removal decisions are made. Adjacent wall bases and connected rooms are checked because the most visible finish change may be only part of the affected area.
Define access to the retained assembly
The scope separates the opening needed for pipe repair from openings needed to dry wet materials. Floor coverings may require selective lifting when they block evaporation or conceal damage. Dry edges and contents are protected before tools or removed materials pass through occupied rooms.
Track drying within the correct layer
Concrete, backing materials and adjoining timber are evaluated according to their own moisture behavior. Equipment addresses the accessible wet assembly, with measurements used to determine whether further access is necessary. A dry room atmosphere does not by itself establish that a covered layer is ready.
What does slab leak water damage cost in Lincoln Park, NJ?
Slab leak water damage costs in Lincoln Park vary with the flooring assembly and concealed spread. The printed ranges address restoration complexity. Leak detection, plumbing access and concrete repair should be described explicitly so their responsibilities remain clear beside drying and replacement work.
For a closer planning number, run the water damage cost calculator. The restoration contractor who responds sets the real scope after the walkthrough and the moisture map.
Slab Leak Water Damage restoration sequence
- 01
Connect surface signs with plumbing findings
Assessment records where moisture appears and compares that pattern with the source investigation. The installed floor construction is identified before removal decisions are made. Adjacent wall bases and connected rooms are checked because the most visible finish change may be only part of the affected area.
- 02
Define access to the retained assembly
The scope separates the opening needed for pipe repair from openings needed to dry wet materials. Floor coverings may require selective lifting when they block evaporation or conceal damage. Dry edges and contents are protected before tools or removed materials pass through occupied rooms.
- 03
Track drying within the correct layer
Concrete, backing materials and adjoining timber are evaluated according to their own moisture behavior. Equipment addresses the accessible wet assembly, with measurements used to determine whether further access is necessary. A dry room atmosphere does not by itself establish that a covered layer is ready.
- 04
Coordinate restoration of the finished floor
After source correction, the retained materials are checked against the requirements of the intended replacement system. The completion record identifies remaining plumbing, patching and construction tasks. Any required inspection sequence is incorporated before new finishes make the repaired area difficult to see.
Darkened flooring, lifting edges or recurring dampness near a wall deserve a connected inspection. A pipe below concrete is one possible source, but the repair location must follow diagnosis. Opening a floor solely where a stain appears can miss the source and leave wet layers inaccessible.
Start with the construction that is actually present
A property near Main Street may have a different floor arrangement from one near Jacksonville Road or Peace Valley Road. Those locations identify the property; the inspection identifies concrete, coverings, underlayment and wall connections. Avoid choosing equipment until the layer that holds moisture is known.
Floor finishes can slow evaporation from below. If a plumbing leak has spread under a covering, a dry top surface may conceal moisture along adhesive beds or perimeter joints. Record the affected pattern before removal alters those clues.
Coordinate diagnosis and the opening scope
Leak location belongs in the plumbing work plan, while water damage assessment defines the recovery boundary. Borough permit applications require a description of project scope and supporting documentation. When construction work requires a permit, coordinate access, repair and inspections before replacing the finished floor.
- Identify floor seams where dampness repeatedly returns after wiping.
- Check wall bases adjoining the suspected wet floor area.
- Record existing cracks separately from newly observed moisture.
- Protect dry finishes along the route used for removal.
Keep patching behind the drying decision
A concrete access patch and replacement covering should follow the appropriate repair and moisture checks. The drying assessment must account for the installed material, its backing and the condition required before new adhesives or finishes are applied.
If timber flooring is part of the assembly, wood floor moisture assessment adds another layer to the decision. The useful outcome is a documented path from located leak to repaired plumbing, dry retained materials and a floor ready for its intended finish.
Safety planning starts with Ready.gov flood precautions; household water-use checks appear at EPA WaterSense.
Related water damage services in Lincoln Park
 Hardwood Floor Water Damage in Lincoln ParkHardwood restoration evaluates moisture across the floor assembly, including board surfaces, backing and subfloor access. Salvage depends on contamination, attachment, distortion and whether the affected layers can dry without leaving concealed moisture.
 Burst Pipe Water Damage in Lincoln ParkBurst-pipe cleanup follows pressurized water through cavities, floor openings and room edges. A plumber repairs the damaged pipe while restoration technicians remove escaped water and establish a drying plan for connected materials.
Slab Leak Water Damage in CaldwellSlab leak restoration addresses water that has escaped beneath or through a concrete floor assembly. Plumbing diagnosis identifies the source; extraction, selective access and controlled drying address the materials already affected.
Slab leak water damage in Lincoln Park, NJ
Lincoln Park floor damage assessments consider the installed covering, visible moisture pattern and plumbing access findings, with work planned around the actual structure inside each property.
The same service nearby: slab leak water damage in Caldwell, Totowa, North Caldwell.
Water damage restoration in Lincoln Park · every town coveredSlab Leak Water Damage questions
Does damp concrete always mean a broken pipe?
No. Dampness requires source diagnosis, especially when water can enter from more than one direction. Plumbing findings, the moisture pattern and the building assembly should be considered together. The proposed opening should have a clear purpose beyond simply following the darkest stain.
Can the leak be directly below the wet seam?
Water can travel beneath coverings before reaching a visible joint. The seam marks an exit point that needs inspection, but plumbing diagnosis determines the repair location. Document the pattern and avoid cutting into the floor based only on that visible spot.
Why check the wall beside a slab leak?
Water spreading at floor level can contact bottom plates, wallboard edges and cabinetry. Those materials may retain moisture after the floor surface clears. Including the perimeter in the assessment helps avoid completing a floor repair beside a still-damp wall cavity.
Can flooring stay down during drying?
Retention depends on its material, attachment and the moisture trapped underneath. A covering that blocks useful drying access may need lifting. The decision should explain how the retained layer will be measured, not merely rely on air moving across its upper surface.
Is concrete ready as soon as it looks light?
Surface color is only one observation. The replacement covering or adhesive may require specific substrate conditions, and the assessment should use suitable measurements. Closing the assembly before it is ready can create another finish problem even after the pipe itself is repaired.
Are construction permits part of this work?
Borough requirements apply to alterations and renovations, with project scope and supporting documentation in the application. The actual repair determines what needs coordination. Confirm the applicable process with the construction office before access openings become a broader reconstruction project.
What should the completed scope explain?
It should connect leak location, plumbing correction, affected floor layers and the drying checks used before replacement. Separate remaining patching or finish work from completed water removal. That record helps the owner understand what is ready and what still requires another trade.
Resolve the layers beneath the finish
Coordinate source repair with moisture checks so the replacement floor rests on an assembly that has been assessed, dried and prepared for closure.
(888) 471-9821Plan concealed floor recoveryCaldwell Water Damage Restoration
Caldwell, NJ and nearby Essex County
(888) 471-9821 · open 24/7
Water and sewage losses only
Find us on Google