Slab Leak Water Damage in Clifton
Water appearing at a floor seam can begin below the visible surface. A slab leak cleanup plan connects the plumbing investigation with inspection of wet coverings, wall bases and adjoining occupied rooms.
(888) 471-9821Discuss the wet floor assembly- Plumbing access coordination
- Covering condition checks
- Slab moisture tracking
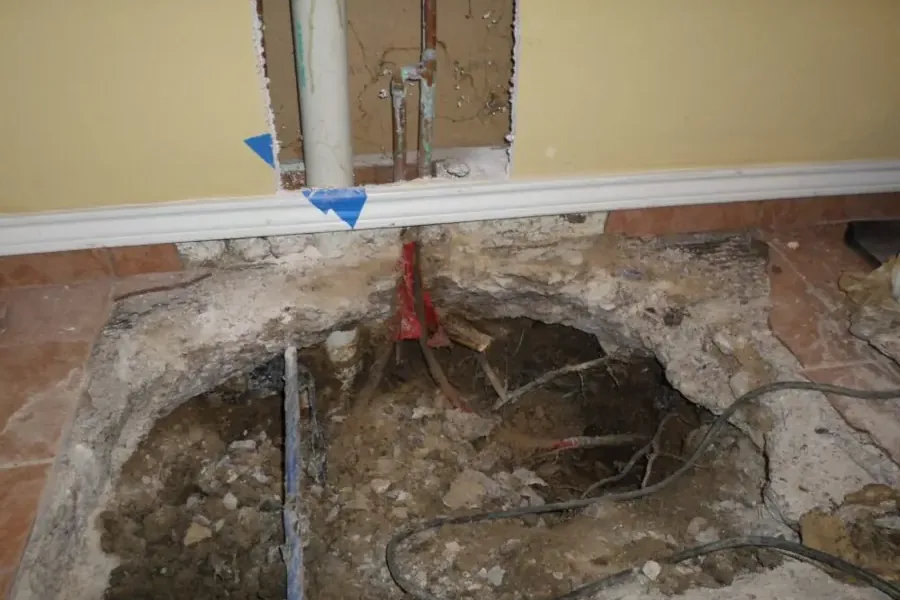
First steps for slab leak water damage
- Record the first floor symptom. Note damp seams, lifting edges or water near a partition without pulling up material casually. These visible symptoms provide starting points for source investigation and checks of the adjoining floor layers.
- Coordinate plumbing entry. The plumbing investigation may require access below the floor. Keep the proposed opening available and discuss how furnishings, occupied areas and remaining finishes will be protected during the work.
- Keep adjoining bases visible. Wall edges and door thresholds provide useful inspection locations. Avoid concealing them with stored items or replacement trim while the extent of retained moisture is still being established.
- Delay new floor covering. A replacement covering should follow the requirements for its substrate. The drying record and repair details help clarify whether the exposed assembly is ready for the next installation stage.
How slab leak water damage is handled
Connect symptoms to source work
The initial assessment records the floor symptoms and the status of plumbing investigation. Restoration decisions remain tied to the exposed assembly and actual water path. Information about source correction helps determine when drying can proceed without continued moisture entering beneath the occupied floor.
Inspect each accessible layer
Floor coverings, underlayments and adjoining bases are evaluated individually. A layer that traps moisture may need removal while another material remains suitable for drying. The scope should identify the purpose of each opening and the handling of affected furnishings near the work area.
Dry the exposed assembly
Equipment is arranged around the materials left in place and the access available. Concrete drying and finish drying require appropriate checks for their respective conditions. Readings are recorded at selected locations so progress can be compared instead of judged by surface appearance alone.
What does slab leak water damage cost in Clifton, NJ?
Clifton slab leak restoration costs reflect affected floor layers, access and moisture spread into adjoining finishes. The plumbing repair and concrete work should be distinguished from extraction, material removal and drying, with the proposed floor restoration scope explained before authorization.
For a closer planning number, run the water damage cost calculator. The restoration contractor who responds sets the real scope after the walkthrough and the moisture map.
Slab Leak Water Damage restoration sequence
- 01
Connect symptoms to source work
The initial assessment records the floor symptoms and the status of plumbing investigation. Restoration decisions remain tied to the exposed assembly and actual water path. Information about source correction helps determine when drying can proceed without continued moisture entering beneath the occupied floor.
- 02
Inspect each accessible layer
Floor coverings, underlayments and adjoining bases are evaluated individually. A layer that traps moisture may need removal while another material remains suitable for drying. The scope should identify the purpose of each opening and the handling of affected furnishings near the work area.
- 03
Dry the exposed assembly
Equipment is arranged around the materials left in place and the access available. Concrete drying and finish drying require appropriate checks for their respective conditions. Readings are recorded at selected locations so progress can be compared instead of judged by surface appearance alone.
- 04
Prepare a useful installation handoff
The final record describes the plumbing access, removed layers and remaining moisture conditions. The planned replacement covering may have particular substrate requirements that belong in the repair discussion. A coordinated handoff keeps the floor assembly accessible until the next contractor can evaluate the documented condition.
A damp floor edge deserves an investigation that distinguishes the water source from its exit point. When plumbing below a slab is involved, the repair opening addresses the pipe, while the restoration scope follows moisture into the floor covering and adjoining finishes. Both parts need coordinated access.
The floor at this building sets the scope
Richfield is centrally located within Clifton. At a property there with an affected slab, useful observations include where dampness first appeared, which covering is installed and whether an adjacent wall base has changed. Those details help focus inspection before decisions about lifting floor material are made.
Allwood is a business district along Route 3. An occupied space in that setting may need a planned work boundary so furniture and daily activity do not obstruct plumbing access. The presence of a slab and the arrangement of wet materials must be assessed inside the particular building.
A dry surface can conceal a wet layer
Concrete and the materials above it respond differently to moisture. A covering may conceal damp adhesive, an underlayment or wet edges under a partition. Inspection should identify which layers can be accessed and which measurements are appropriate for them, rather than relying on a hand placed against the floor.
- Trace wet seams to the edge of the installed covering.
- Check base materials where the floor meets a nearby wall.
- Document the plumbing opening before any finish repair conceals it.
- Protect dry furnishings from debris and wet material movement.
Plan the finish replacement after moisture checks
Montclair Heights is in the southwestern part of the city. A floor repair there benefits from a record of the actual wet assembly, including the area opened and materials removed. Final covering decisions should follow source correction and documented moisture conditions. Where wood flooring is involved, hardwood damage assessment adds attention to board movement and the supporting layers.
Safety planning starts with Ready.gov flood precautions; household water-use checks appear at EPA WaterSense.
Related water damage services in Clifton
 Hardwood Floor Water Damage in CliftonHardwood restoration evaluates moisture across the floor assembly, including board surfaces, backing and subfloor access. Salvage depends on contamination, attachment, distortion and whether the affected layers can dry without leaving concealed moisture.
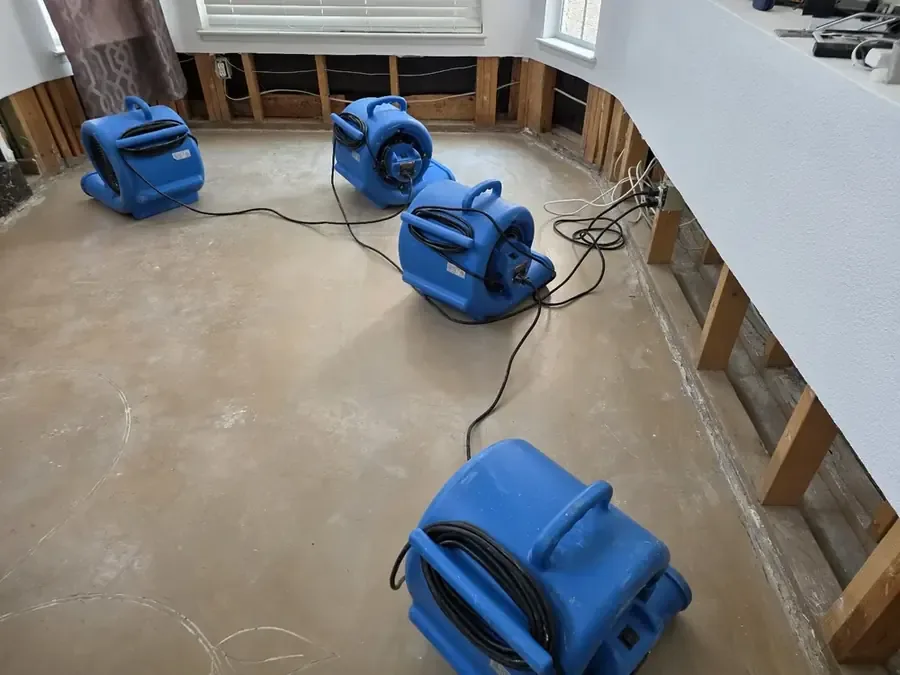 Structural Drying in CliftonStructural drying removes retained moisture from salvageable building materials after source control and extraction. Air movement, dehumidification and temperature management work together, with repeated measurements showing whether the affected assembly is responding.
Slab Leak Water Damage in CaldwellSlab leak restoration addresses water that has escaped beneath or through a concrete floor assembly. Plumbing diagnosis identifies the source; extraction, selective access and controlled drying address the materials already affected.
Slab leak water damage in Clifton, NJ
Clifton floor damage assessments include Richfield, Allwood and Montclair Heights, with the slab, floor covering and affected room layout evaluated at the individual building.
The same service nearby: slab leak water damage in Caldwell, Woodland Park, Totowa.
Water damage restoration in Clifton · every town coveredSlab Leak Water Damage questions
Does a damp floor always mean a slab leak?
Source investigation checks plumbing and other entry paths around the damp floor. A release above the covering or water entering from an adjoining area requires attention to that origin. The restoration assessment follows the materials reached by the identified release through the affected assembly.
Must the entire floor be opened?
Opening decisions should follow the plumbing access needs and measured moisture boundary. Some losses remain localized, while others affect connected coverings or wall bases. The proposed scope should explain each removal area instead of treating the room's full floor as an automatic replacement.
Why inspect a wall when the pipe is below?
Water reaching the floor edge can wet trim, wallboard or other absorbent materials at the partition base. Those materials may retain moisture separately from the slab. Inspecting their accessible edges helps prevent the drying scope from overlooking a connected wet assembly.
Can the floor be covered after the pipe repair?
A new floor covering needs a substrate that meets its installation requirements after the pipe repair. Remaining moisture deserves measurement first. Documentation should identify the exposed materials, relevant readings and any further preparation required before the replacement finish closes the assembly.
How are furniture and occupied areas handled?
Access planning identifies what must move and which spaces can remain usable. Wet materials and debris should have a controlled route out of the work area. Contents should return only when they will not block ongoing inspection, equipment placement or repair access.
Is concrete removal included in cleanup pricing?
The estimate should state whether concrete opening or repair belongs to the plumbing scope, restoration scope or another contractor. These tasks can overlap in sequence without being the same service. Written boundaries reduce confusion about what the quoted water damage work includes.
What makes the drying record useful later?
A useful record connects readings to specific locations and materials, describes removed layers and notes the status of the source repair. That information helps the floor installer assess the substrate. A general statement that the room looks dry is much less informative.
Keep the repair opening useful through drying
A clear floor restoration plan connects source correction, exposed material checks and the conditions required before a replacement finish closes the assembly.
(888) 471-9821Plan access for the wet floorCaldwell Water Damage Restoration
Caldwell, NJ and nearby Essex County
(888) 471-9821 · open 24/7
Water and sewage losses only
Find us on Google