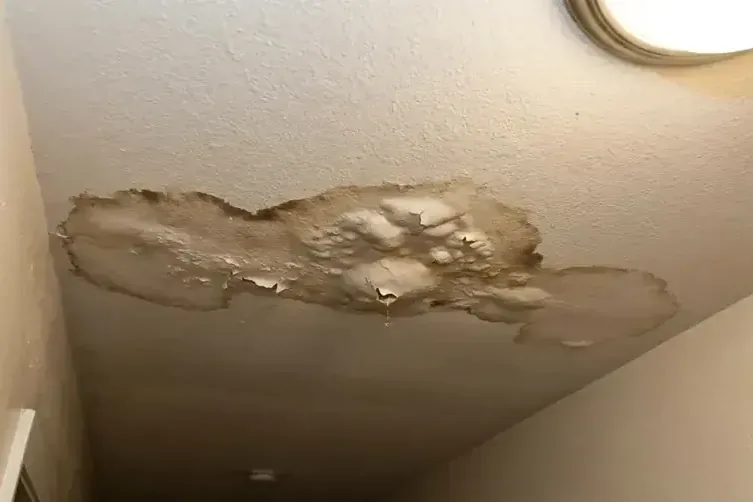
Clifton Avenue includes low rise offices with legal, accounting and medical tenants. An overhead water release in an occupied office creates a coordination problem as well as a wet ceiling: people, equipment and access to the source may be spread across different rooms. The cleanup plan should establish a protected work area before normal business activity resumes beneath it.
Key takeaways
- Keep staff and visitors out from beneath a wet, sagging or unstable ceiling.
- Arrange access above the visible stain to investigate the source.
- Identify the tenant and building contacts authorized to approve entry and work.
- Plan equipment routes around exits and the spaces still in use.
- Document ceiling, wall and floor conditions separately before reopening a room.
Draw the restricted area around the overhead condition
A bucket beneath a drip marks where water lands, but the affected ceiling can extend beyond that point. Staff should leave the area beneath wet or sagging finishes and report the condition to the property contact.
The person assessing the ceiling needs to consider the surrounding attachment and concealed wet materials before allowing ordinary circulation below.
The closure should include any desk, reception position or aisle exposed to falling material or water. Moving a chair slightly away from the drip may still leave its occupant beneath the affected assembly.
A clear physical boundary and an understandable notice help visitors recognize which part of the office is unavailable while assessment proceeds.
The ceiling leak cleanup process follows both the overhead condition and the surfaces below. The responding contact should be told about wet lights, ceiling mounted equipment and powered devices on desks.
Appropriate electrical assessment is needed before those items are handled or the room is treated as a safe work area.
- Keep visitors outside the affected ceiling footprint.
- Identify wet lighting or powered office equipment in the initial report.
- Avoid lifting tiles or puncturing a sagging finish.
- Preserve a clear exit outside the restricted work zone.
Arrange source access through the right building contact
The visible stain may be below a plumbing connection, another occupied space or the roof assembly. The source investigation needs access to the relevant area, not just the office where water is dripping.
A building manager can help identify the authorized contact and arrange entry when the space above belongs to another tenant or remains locked.
The initial report should describe when the drip was first seen and whether it changed with observed activity or weather. These details help the investigating professional prioritize checks.
A stain's position alone should not determine which trade is called to perform a repair before the water source has actually been located.
The office corridor between City Hall at Van Houten and Allwood Road provides a local setting for this kind of coordinated access. At an individual building, written contact details and access arrangements are more useful than assumptions about the tenancy.
The work record should identify who can approve source access, contents movement and subsequent restoration tasks.
Protect office contents without crossing the hazard zone
Computers, files and furnishings beneath the ceiling should be listed from a safe position before anyone attempts retrieval. The office contact can explain which items are important for continued operations and which require specialist handling.
The crew can then plan access and relocation after the overhead and electrical conditions have been addressed.
A useful contents record preserves the original desk or storage location and distinguishes water on a container from water reaching its contents. Photographs should show the arrangement before safe movement and the item condition afterward.
Sensitive records also need the business contact's handling instructions so restoration access does not create an unnecessary confidentiality problem.
The room used for temporary storage must remain outside the wet handling route. A cart or container exposed in the damaged office should not be moved among protected files without an agreed handling process.
That separation helps the business keep usable contents organized while the affected room remains under assessment.
- Identify essential equipment for controlled retrieval after assessment.
- Keep contents labels tied to the original office location.
- Agree on handling instructions for confidential files.
- Choose a dry storage room separate from cleanup movement.
Inspect the ceiling cavity and the surfaces below it
Once safe access is established, the technician should identify the ceiling materials and the wet layers above them. Tiles, fixed finishes, insulation and framing each present different access questions.
The scope should name what was found and explain any controlled removal needed to assess concealed water or prepare the assembly for effective drying.
The investigation should also continue down the wall and across the floor beneath the drip. Water may collect beside a partition or enter a flooring joint away from the original stain.
Water extraction addresses accessible liquid on those surfaces, while the material assessment records the assemblies that remain wet after extraction.
A room diagram can connect the overhead source opening, wall readings and floor boundary. That relationship helps the building contact understand why work may involve more than replacing a stained ceiling panel.
It also gives later inspections a stable set of points, reducing the chance that the visible ceiling improvement overshadows a slower wet floor edge.
- Identify the actual ceiling finish before planning removal.
- Photograph wet layers revealed by controlled access.
- Check partition bases below the observed water path.
- Mark floor measurements beyond the initial drip position.
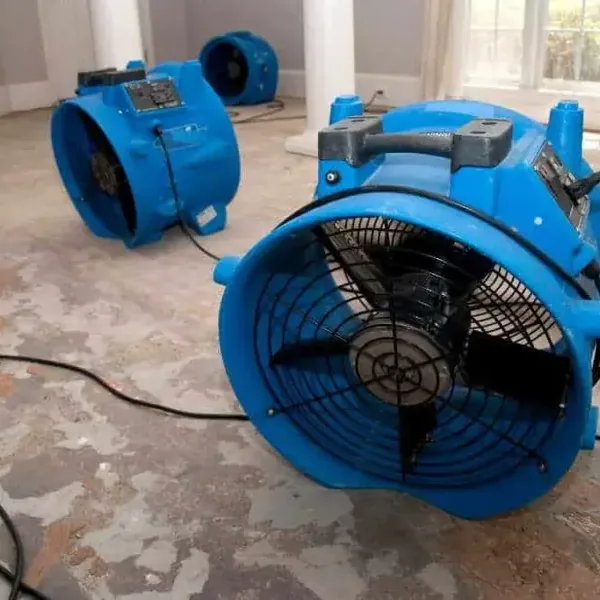
Plan drying visits around occupied office hours
An office may retain usable rooms while restoration continues elsewhere. The equipment layout should show the protected area, cords, hoses and routes needed for repeat inspection.
Staff should know which doors need to remain in their arranged position and which surfaces must stay accessible, rather than rearranging equipment to restore the original furniture layout.
Structural drying depends on access to the wet assembly and on conditions maintained during the drying period. The project contact should agree on how technicians enter for measurements and how an unexpected change will be reported.
That includes renewed dripping, moved equipment or a room becoming inaccessible because of business activity.
Progress updates should describe the materials still under treatment and the reason a room remains restricted. A general statement that drying is underway does little to help an office manager arrange appointments or staff space.
Specific room conditions and the next decision needed make those operational choices easier to coordinate.
- Keep inspection access available at agreed times.
- Report new dripping before assuming the source repair is complete.
- Avoid covering a marked measurement point with furniture.
- Record any equipment change that affects the treatment area.
Authorize reopening by room rather than appearance alone
A clean ceiling surface is only part of the reopening decision. The building contact needs the source repair outcome, electrical findings where applicable and the final status of retained materials.
Any area awaiting finish replacement or another specialist inspection should remain clearly identified so staff do not interpret a tidied room as fully restored.
The handoff should list completed mitigation separately from remaining ceiling, wall and flooring repairs. Photographs can show what sits above a replacement panel or behind a repaired finish before it is concealed.
This gives a future contractor useful information if the same location later needs inspection or the business changes its room arrangement.
The office manager can then plan the return of desks, files and visitors around the actual usable space. Equipment removal may happen before all decorative repairs are complete, so the remaining scope should be visible in the handoff.
A written room status makes that transition clearer for staff who were not present during the original water release.
Questions
Is a bucket enough to keep the office open beneath a leak?
The overhead assembly and nearby electrical equipment need assessment. A bucket collects some dripping water, while safe access below depends on the ceiling condition and the hazards identified during inspection.
Who should arrange access to the room above?
The building contact should coordinate with the occupant or manager responsible for that space. Entry approval and source inspection arrangements should be recorded so the restoration team can work from a clear access plan.
Can staff remove a wet ceiling panel?
Ceiling access should wait for an appropriate assessment of the overhead and electrical conditions. Controlled opening by the responsible professionals allows hidden materials to be examined without placing occupants beneath unstable finishes.
Why measure the floor when the damage appears overhead?
Water released from above can enter floor joints and collect at partition edges. Those retained materials may continue needing treatment after the ceiling has been opened and the visible dripping has stopped.
What should a room reopening note include?
It should identify the room's current access status, completed source and mitigation work, and any pending repairs or inspections. Staff can then arrange furniture and appointments around the space actually available.