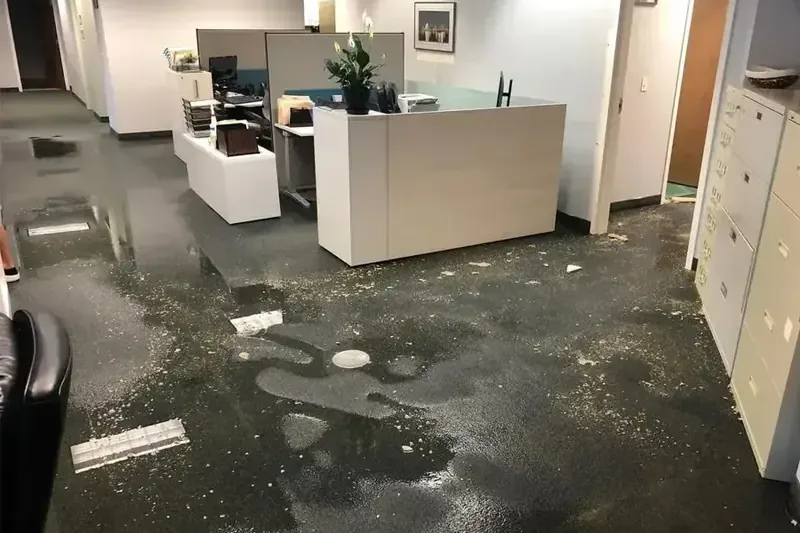
August 11, 2018: storm flooding affected downtown Caldwell businesses, with just under 5 inches of rain recorded in the borough. A flooded shop needs decisions about merchandise, occupied space and the building itself. The owner can organize those decisions around where water traveled, which items were touched and what can be reached safely.
Key takeaways
- Keep customers outside the affected area until access and electrical conditions have been assessed.
- Photograph merchandise in its original position before safe removal begins.
- Separate untouched stock from wet packaging and contaminated handling equipment.
- Track shelves, floor finishes and wall bases independently of the inventory list.
- Reopen only the areas whose cleanup and access conditions have been checked.
Set the shop boundary before moving merchandise
A storefront on Bloomfield Avenue may contain a sales floor, a back room and storage hidden behind counters. During a water loss, the first useful sketch shows those spaces and the route connecting them.
Staff need a clear distinction between a usable exit and a corridor that passes through standing water.
Electrical outlets, powered displays and equipment beneath counters require attention before anyone enters a wet section. A property manager should arrange an electrical assessment where water has reached powered equipment.
Staff should remain outside a questionable area rather than stepping through it to retrieve receipts, a computer or a box of stock.
The commercial water damage process begins with access and affected materials. An owner can identify locked rooms, shared doors and the person authorized to approve work.
That information helps the cleanup crew reach wet areas without moving merchandise into the same route that customers or neighboring occupants need.
- Mark the wet boundary on a simple room sketch.
- Identify counters or partitions that conceal water.
- Choose a dry staging space with a clear exit.
- Record the authorized contact for each affected business.
Give each stock group a useful identity
A pile labeled damaged merchandise is difficult to reconcile later. A more useful record separates stock by shelf, product group and original position.
Photographs should include both the entire storage area and closer views showing packaging condition, labels and visible water contact before items are relocated or discarded under an agreed plan.
Wet outer cartons and their contents need separate descriptions. The carton may show the water boundary while the item inside requires its own assessment.
An inventory should say what was observed, such as a saturated box bottom or water inside a container, rather than declaring a whole shelf salvageable from a distant photograph.
Handling routes also matter. A cart used in the affected room can carry dirty water onto clean flooring or into a dry stockroom.
The business contact and restoration crew should decide where inspected goods will go, how they will be labeled and which containers or carts can cross into the clean storage area.
- Keep the original shelf location attached to each inventory entry.
- Pair packaging photographs with photographs of the contents.
- List items awaiting a decision separately from approved disposal.
- Retain identifying information when disposal has been authorized.
Account for water beneath retail fixtures
Removing visible water from an aisle leaves several possible wet edges around it. Display bases, fixed cabinetry and low shelving can obstruct extraction and hide damp flooring.
The technician checks the perimeter of those fixtures and the adjacent wall bases before treating an apparently clear sales floor as the entire affected area.
Movable fixtures should have their position recorded before relocation. Heavy or fixed units need a planned access decision rather than an improvised push across a wet floor.
Contents protection, worker access and the condition of the underlying finish all influence whether a unit can stay, be partly opened or require specialist handling.
The water extraction service addresses liquid that can be removed from accessible surfaces. Absorbed moisture then needs separate attention in retained materials.
Keeping those tasks distinct makes the estimate easier to understand: an extraction entry describes water removal, while a drying entry identifies the floor, wall or other assembly being treated.
Arrange work around an actual trading plan
An owner may want a dry portion of the premises available while another room is being restored. That decision needs a route plan showing customer access, staff circulation and equipment positions.
A barrier around the wet zone serves little purpose if a delivery cart must cross it to reach the remaining stock.
The Hasler Building is part of the local Bloomfield Avenue setting. In any building with separate occupants, a business contact should establish which doors, utility controls and common spaces are shared.
Written access arrangements reduce confusion when a restoration crew needs to return for measurements while neighboring occupants continue their own activities.
Daily work notes can identify what changed since the last visit: a stock group moved, a floor section opened or an equipment route adjusted. A short operational update is more useful to the manager than a general statement that work continues.
It should also name any area that still needs restricted access.
- Keep deliveries away from drying equipment and hoses.
- Identify a person who can authorize access when the shop is closed.
- Record shared door or corridor restrictions in writing.
- Separate an area ready for staff from an area ready for customers.
Measure the building after the stock has moved
Clearing merchandise can expose wall edges and flooring that were inaccessible during the initial inspection. Those newly visible materials belong on the moisture map.
The crew should record the material and location of each added measurement point so later visits can show whether the concealed wet section is responding to the drying setup.
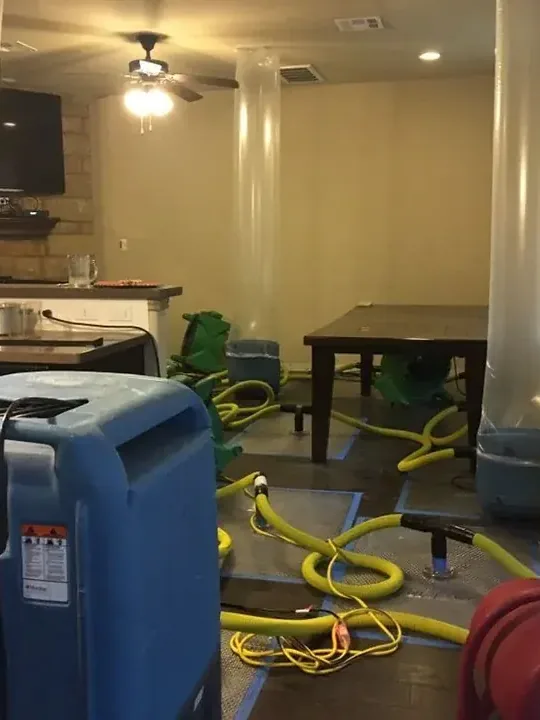
Structural drying involves retained building materials, indoor conditions and repeat measurements. Shelving that blocks airflow may need repositioning, while a wet backing layer may require access.
The adjustment should follow the observed condition of that assembly instead of simply adding more equipment to the open center of the room.
Floor appearance and room comfort are useful observations but cannot close the drying record on their own. A surface may look improved while an edge beneath a counter remains elevated.
Final readings should return to the original wet locations and any areas exposed later, with remaining finish repairs listed separately from drying work.
Prepare a reopening file that staff can use
A practical handoff connects the initial loss photographs to the stock inventory, cleanup decisions and final room conditions. Staff should be able to find which goods were moved, which were discarded with authorization and which remain pending.
The document should also distinguish building repairs from replacement stock so neither task disappears into a general cleanup charge.
The reopened layout may differ from the original arrangement while repairs continue. Mark any unfinished floor edge, inaccessible cabinet or area reserved for a repair contractor.
Before displays return, the business contact should check that they will not cover a material still awaiting inspection or obstruct access required for the next part of the work.
The final business decision combines completed mitigation with safe circulation and the remaining repair scope. Equipment removal alone is only one part of that decision.
A clear record gives the owner concrete information for coordinating staff, deliveries and later repairs without relying on recollections of where the water first appeared.
- Match final room photographs to the initial loss views.
- Keep stock disposition and building repair lists separate.
- Show remaining access restrictions on the floor sketch.
- Store invoices and inventories with the same incident date.
Questions
Should wet merchandise be thrown away immediately?
The owner should first arrange safe documentation and a disposition decision. Item identity, condition photographs and written authorization help preserve a usable record when goods must leave the premises.
Can a shop operate from an unaffected room?
That depends on the route to it, utility safety and separation from the cleanup area. The business contact should confirm those conditions with the people responsible for the premises before admitting staff or customers.
Why inspect beneath display cabinets?
Water can reach a cabinet footprint even when the aisle has been cleared. Access beneath or beside the unit allows the technician to assess the flooring and wall edge hidden by the fixture.
Does the downtown storm account describe every property?
The August 2018 account records flooding at downtown businesses. An individual loss file should identify the rooms, goods and entry points actually observed at the affected premises.
What belongs in the final stock record?
A useful entry combines an item description, its former location, condition images and the decision made about it. Pending assessments should remain visible until a responsible person resolves them.